


Address
4045 S Pine Dell Drive, Delhi Twp, MI
Price
$ 275,000
Property Attributes
- ID#630000299477
- TypeSingle Family
- Listing Status Active
- CountyINGHAM
- CityDelhi Twp
- AreaDelhi Charter Twp
- NeighborhoodPINE DELL
- Zip48911
- StyleRanch
- Year Built1965
- Taxes$ 5624
- Price$ 275,000
- Bedrooms3
- Full Bathrooms1
- Half Bathrooms1
- Sqr Footage1584
- Lot Size0.4 Acres
Data Source:
RealComp
Property Description
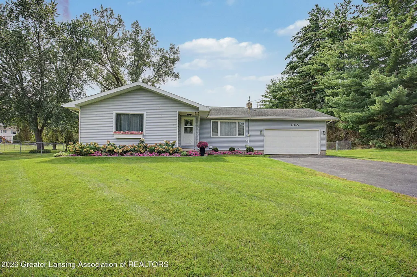
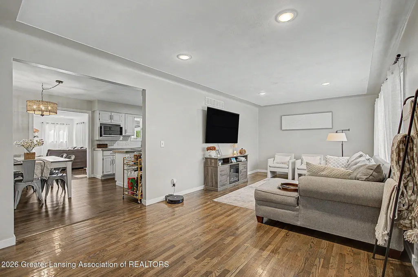
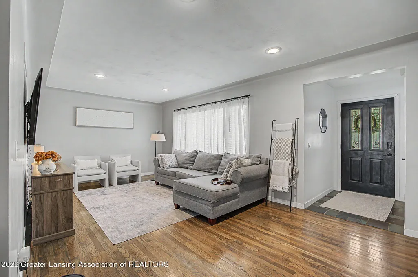
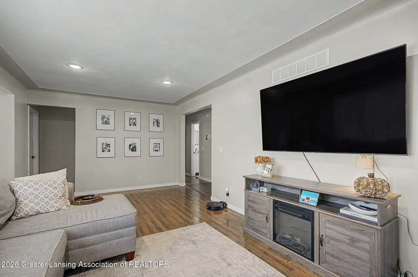
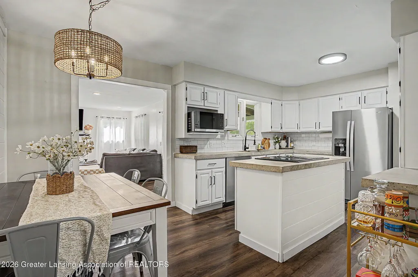
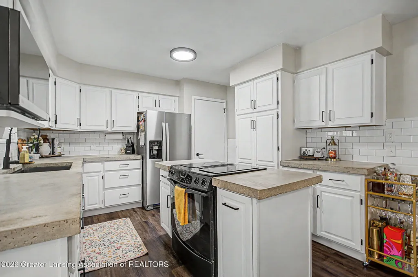
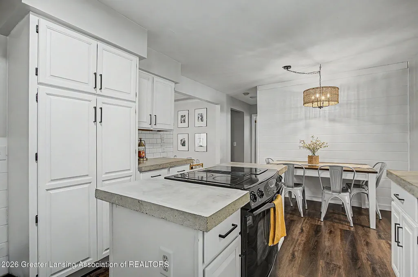
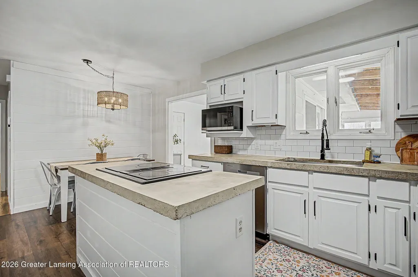
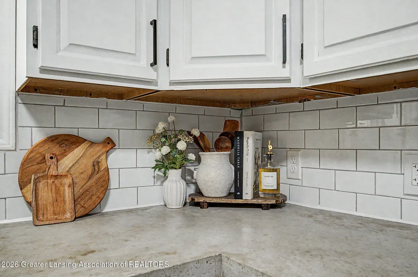
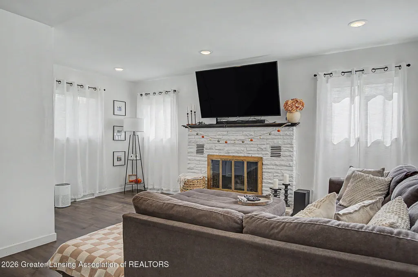
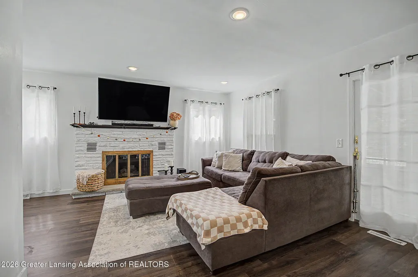
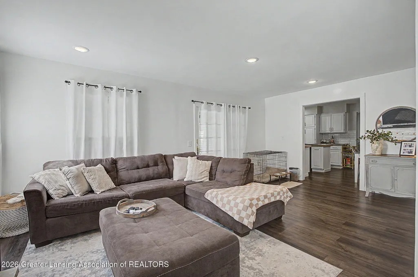
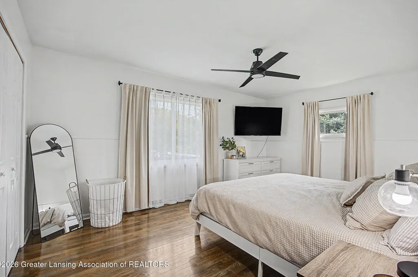
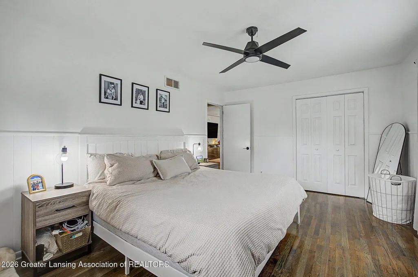
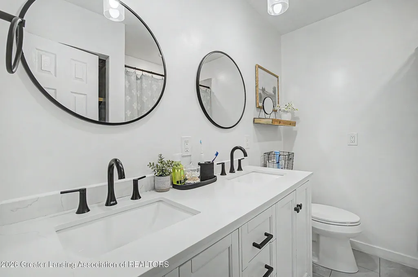
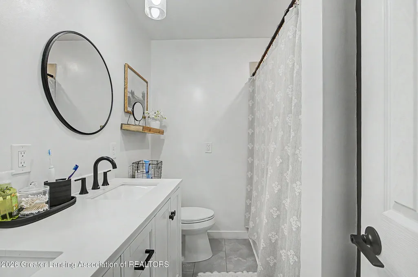
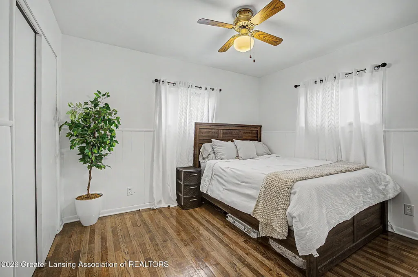
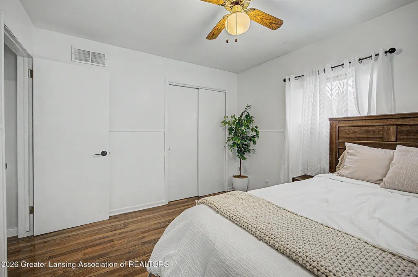
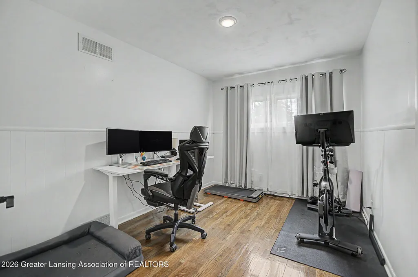
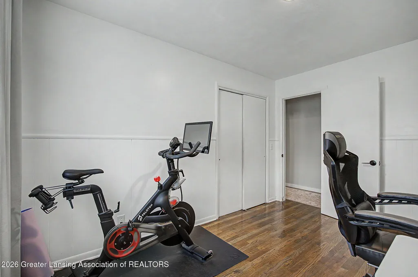
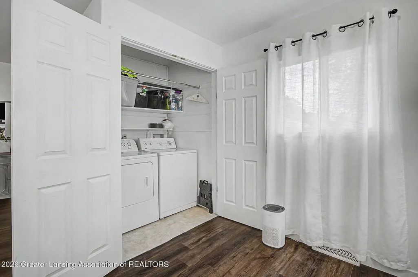
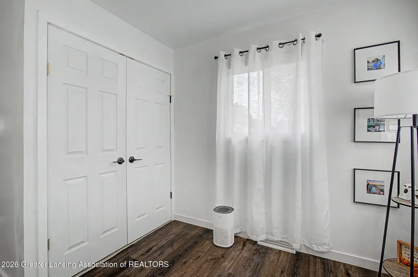
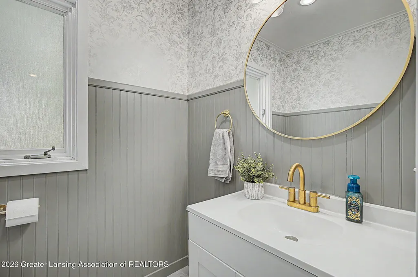
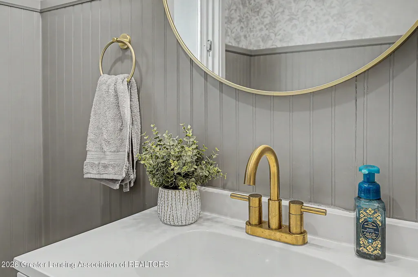
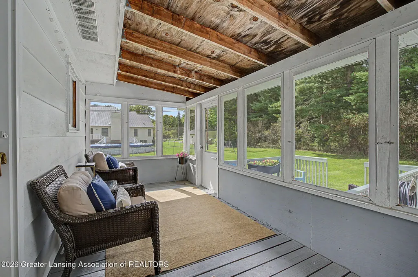
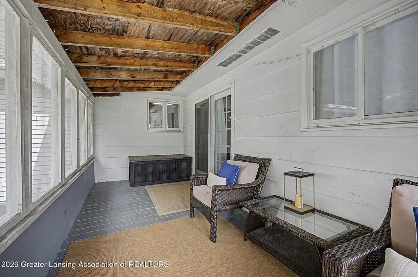
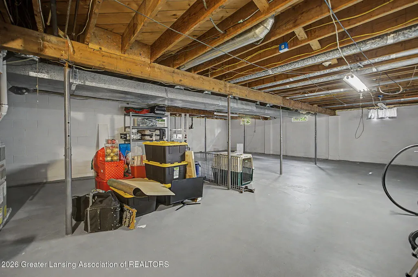
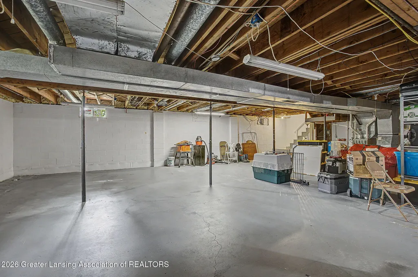
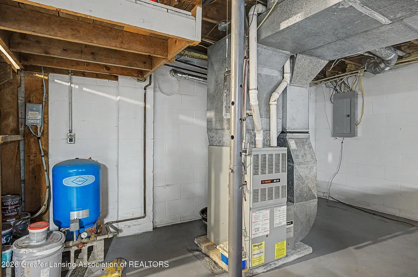
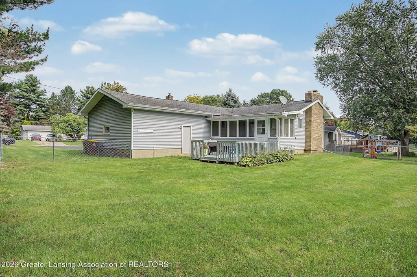
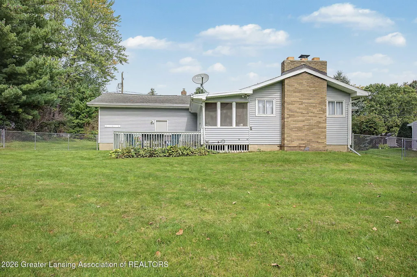
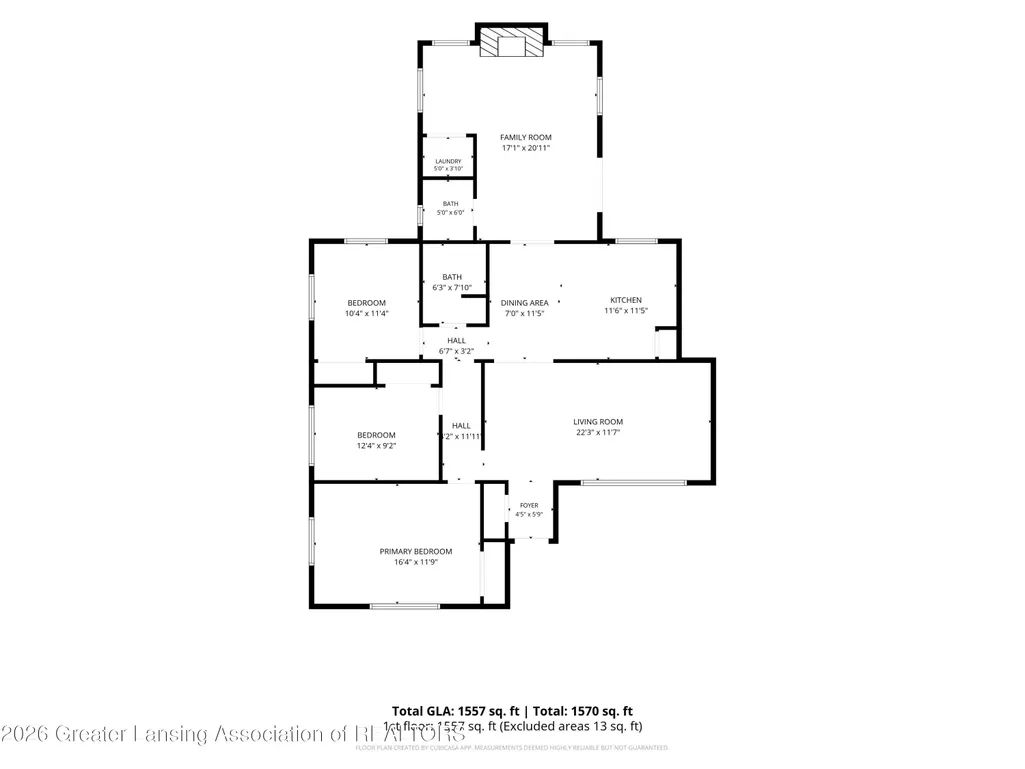
**$5,000 SELLER CONCESSION OFFERED!** Welcome to 4045 S Pine Dell Drive, a beautifully updated ranch offering over 1,500 square feet of comfortable main-level living. As you enter the front door, you'll immediately notice the beautifully refinished hardwood floors in the front living room, which continue into all three bedrooms. The main floor offers three bedrooms, along with a completely remodeled full bathroom conveniently located off the hallway. The bathroom features new tile and a double vanity, adding a fresh and modern touch. At the center of the home, the updated kitchen serves as a natural connection between the front and back living spaces and features painted cabinets, new stainless steel appliances, updated lighting, and stylish cement countertops. Continue toward the back of the home and you'll find a spacious second living area featuring new drywall, a freshly painted fireplace, new lighting, and luxury vinyl plank flooring. This space also provides convenient access to the remodeled half bath and main-floor laundry. Just beyond the second living room is a three-season room, offering a relaxing space to enjoy the outdoors before stepping onto the finished deck and into the fully fenced backyard--perfect for entertaining, relaxing, or enjoying warm summer evenings. The unfinished basement provides over 1,200 square feet of additional space ready for your imagination. Whether you envision a recreation room, home gym, workshop, or additional storage, there is plenty of room to make it your own. The basement has been waterproofed and features a new battery-backup sump pump for added peace of mind. With thoughtful updates throughout, a functional ranch layout, and plenty of additional space both inside and out, this home is ready for its next owner. **Don't miss the opportunity to make 4045 S Pine Dell Drive your new home!**
| Price History | |
|---|---|
| 9/26/2026 | Listed $275,000 |
General Features
| Sewer | PublicSewer |
|---|---|
| Heating | ForcedAir |
| Cooling | CeilingFans, CentralAir |
| Utilities | CableAvailable, PhoneAvailable |
| Roof | Shingle |
| Appliances | Dishwasher, Disposal, Dryer, ElectricOven, ElectricRange, ElectricWaterHeater, Microwave, Refrigerator, Washer |
| Garage Spaces | 2.0 |
| Patio/Porch Features | Deck, FrontPorch, Porch, RearPorch, Screened |
| Architectural Style | Ranch |
| Security Features | FireAlarm |
| Construction Materials | VinylSiding |
| Year Built | 1965 |
| Levels | One |
| Property Subtype | SingleFamilyResidence |
| Tax Year | 2025 |
| County | Ingham |
| New Construction | No |
| Property Type | Residential |
| HOA | No |
| Attached Garage | No |
| Subdivision Name | PINE DELL |
| Garage Y/N | Yes |
| Total Rooms | 7 |
| Full Baths | 1 |
| Status | Active |
| Directions | N on College rd, W on Dell road, N on Pine tree road, W on to S Pine Dell dr, property on the left |
| City | DelhiCharterTownship_Ingham |
| Disclosures | ExclusionsExist, LeadBasedPaint |
| Senior Community Y/N | No |
| High School District | Holt |
| Zoning Description | Residential |
| MLS Area | Area11051DelhiCharterTwp |
| Carport Y/N | No |
| Land Lease Y/N | No |
| Tax Annual Amount | 5624.0 |
| Home Warranty Y/N | No |
| Current Financing | Conventional |
| Lease Renewal Y/N | No |
| Additional Parcels Y/N | No |
| Lease Considered Y/N | No |
| Rent Control Y/N | No |
| Standard Status | Active |
| Tax Assessed Value | 112067 |
| MobileHomeRemainsYN | No |
| PostalCity | Lansing_Ingham |
| Legal Description | (DP 5223) LOT 33 PINE-DELL. |
Interior Features
| Interior Amenities | DoubleVanity, EatInKitchen, EntranceFoyer, KitchenIsland, LaminateCounters |
|---|---|
| Basement | Concrete, Full, InteriorEntry |
| Flooring | Hardwood, Tile, Vinyl |
| Fireplace Features | FamilyRoom, WoodBurning |
| Basement (Y/N) | Yes |
| Air Conditioning Y/N | Yes |
| Heating Y/N | Yes |
| Window Features | Blinds |
| Fireplace Y/N | Yes |
| Above Grade Finished Area | 1584.0 |
| Half Baths | 1 |
| Laundry Features | Inside, LaundryCloset, MainLevel |
| Total Bedrooms | 3 |
| Below Grade Finished Area | 0.0 |
| LivingAreaSource | Assessor |
| Above Grade Finished Area Unit Type | SquareFeet |
| Total Baths | 2 |
Exterior Features
| Parking Features | Asphalt, GarageFacesFront, GarageDoorOpener, Storage |
|---|---|
| Lot Features | BackYard, FrontYard, FewTrees, Landscaped, RectangularLot |
| Water Source | Public |
| Foundation Details | Basement, Block |
| Spa | No |
| Lot Dimensions | undefinedxundefined |
| Lot Size Acres | 0.4 |
| Road Surface Type | Paved |
| Waterfront Y/N | No |
| Crops Included Y/N | No |
| Horse Y/N | No |
| Irrigation Water Rights Y/N | No |
Amenities
- Foreclosure
- Views
- Short Sale
- New Construction
- Adult 55+
- Lease To Own
- No HOA Fees
- Furnished
- Primary On Main
- Air Conditioning
- Seller Finance
- Green
- Fixer Upper
- Horse
- Golf
- Fireplace
- Deck
- Garage
- Basement
- Pool
 IDX provided courtesy of Realcomp II Ltd., via Preferred, Realtors Ltd and The Originating MLS(found above), © 2026 Realcomp II Ltd. Shareholders. Shareholders. The information being provided is for consumers personal, non-commercial use and may not be used for any purpose other than to identify prospective properties consumers may be interested in purchasing.
Data is updated as of September 27, 2026 7:04 AM UTC Information deemed reliable but not guaranteed.
The data relating to real estate on this web site comes in part from the Internet Data Exchange (IDX) Program of Realcomp Ltd
Property vs Single Family Average in 48911
Price
Taxes
Year Built
 Listing information is provided by Participants of the MichRIC MLS. IDX information is provided exclusively for personal, non-commercial use, and may not be used for any purpose other than to identify prospective properties consumers may be interested in purchasing. Information deemed reliable but not guaranteed. ©: MichRIC MLS. Last Update September 27, 2026 8:28 AM UTC
