

Waterfront




























Address
1811 Steamburg Road, Hillsdale Twp, MI
Price
$ 1,295,000
Property Attributes
- ID#53026051394
- TypeSingle Family
- Listing Status Active
- CountyHILLSDALE
- CityHillsdale Twp
- AreaHillsdale Twp
- Zip49242
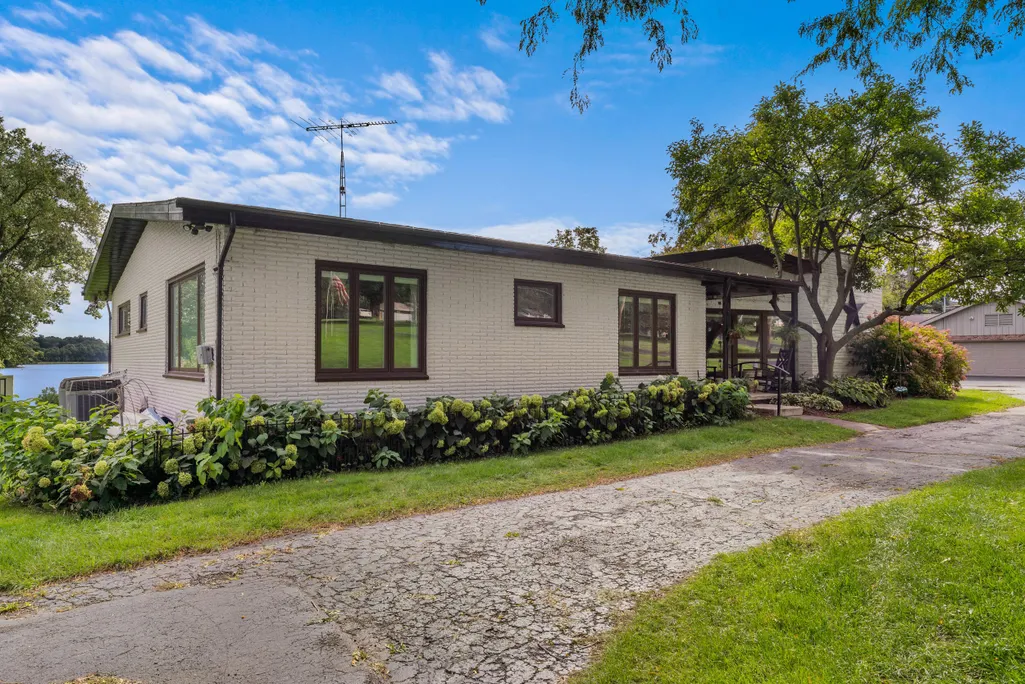
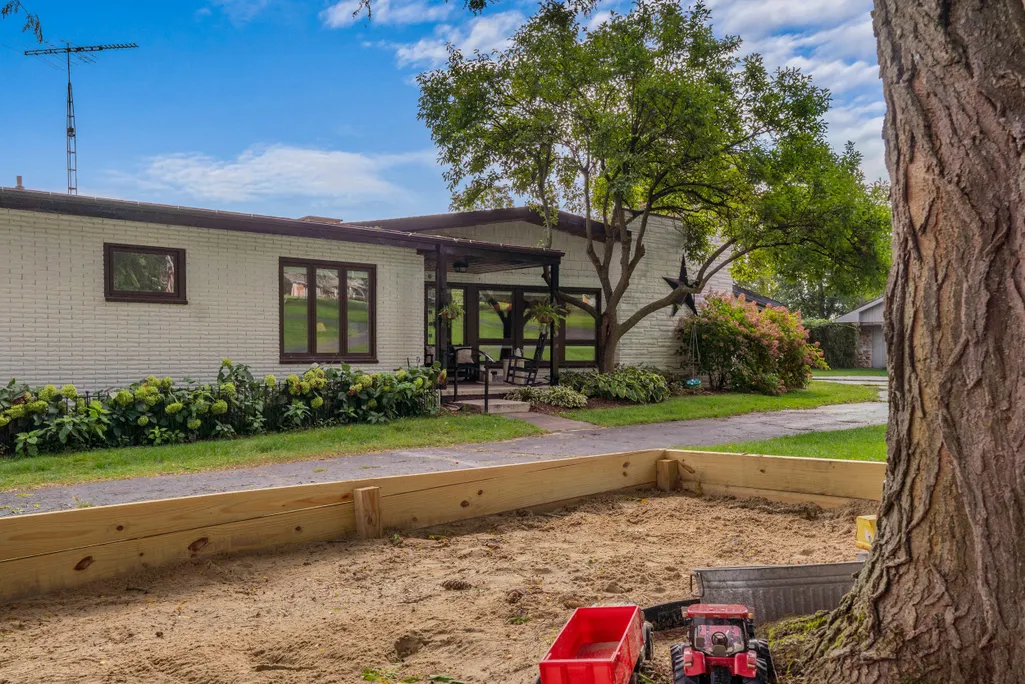
- StyleRanch
- Year Built1970
- Taxes$ 3456
- Price$ 1,295,000
- Bedrooms5
- Full Bathrooms2
- Half Bathrooms1
- Sqr Footage3086
- Lot Size2.19 Acres
Data Source:
RealComp
Property Description
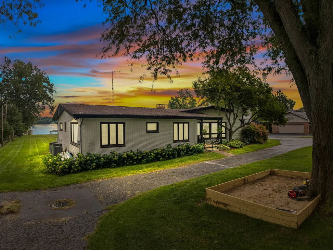
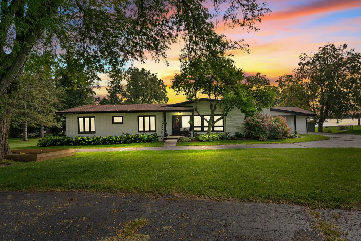
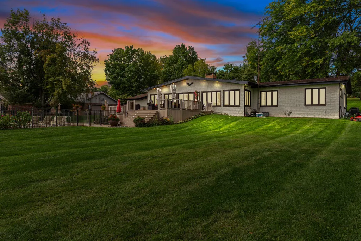
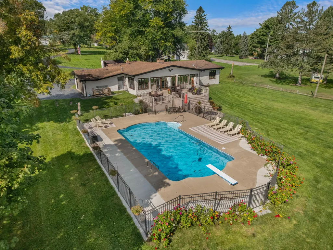
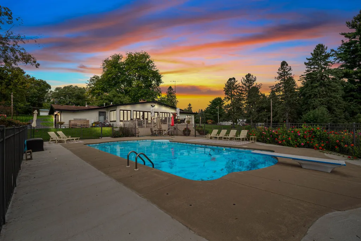
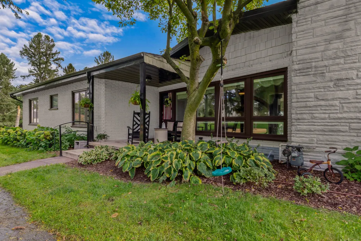
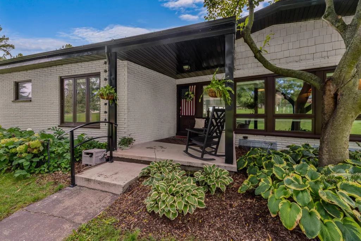
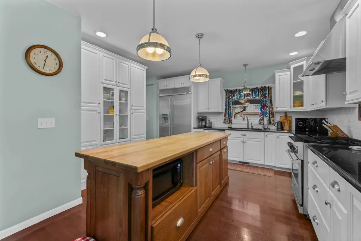
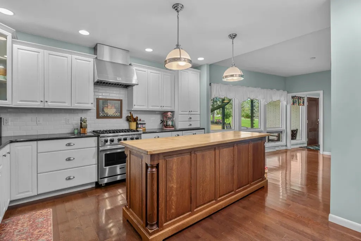
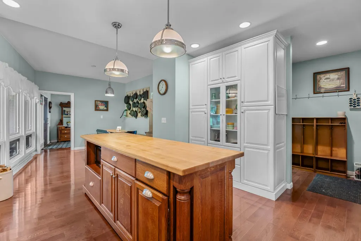
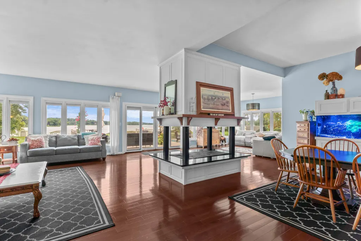
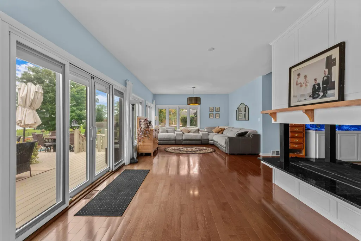
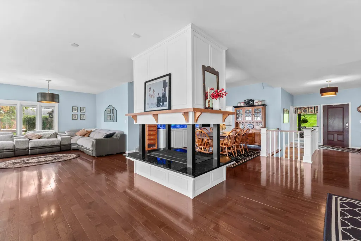
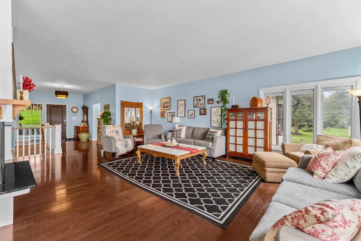
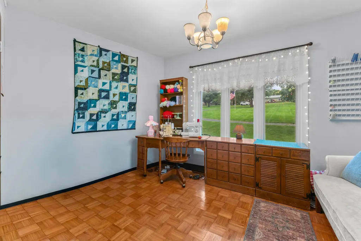
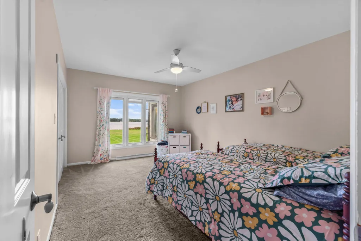
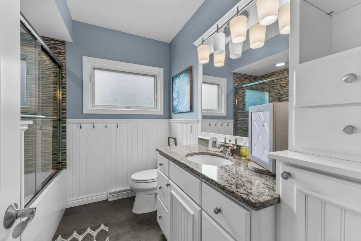
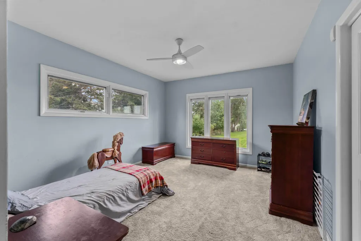
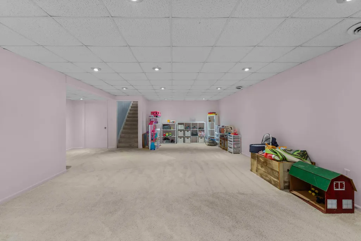
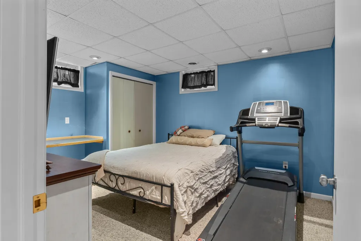
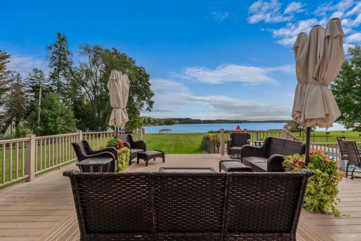
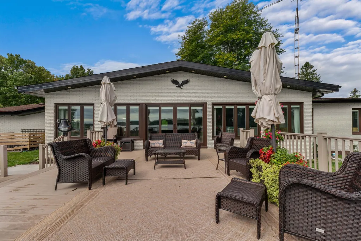
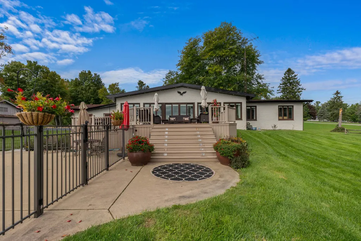
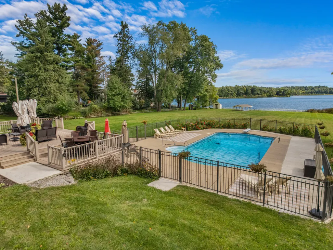
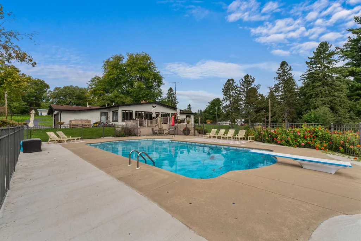
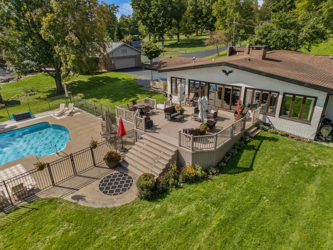
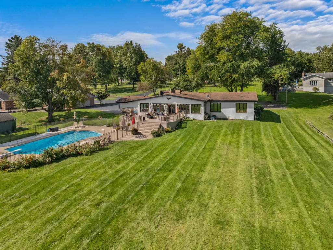
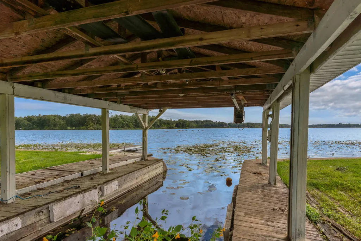
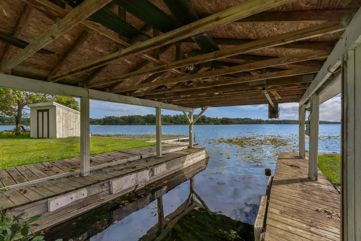
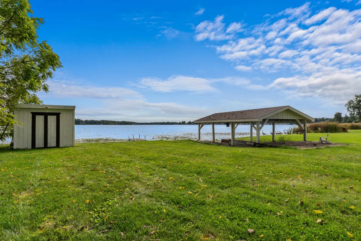
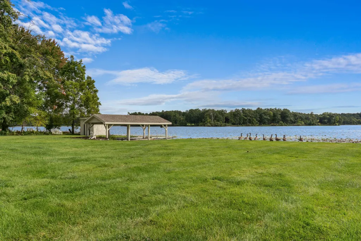
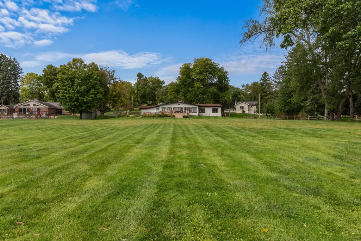
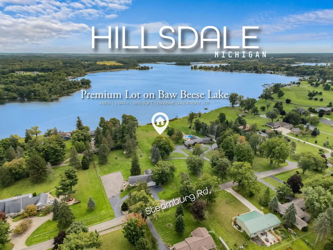
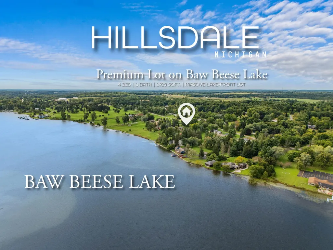
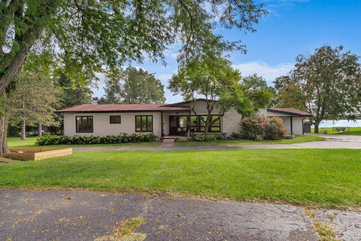
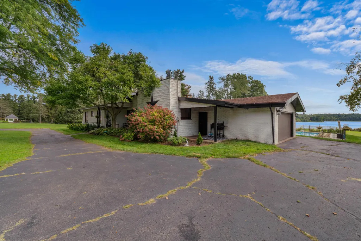
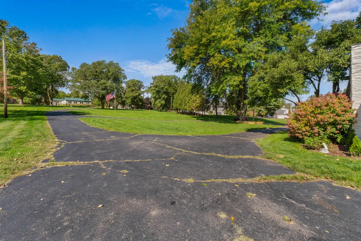
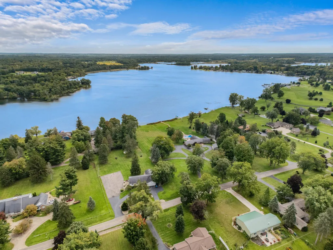
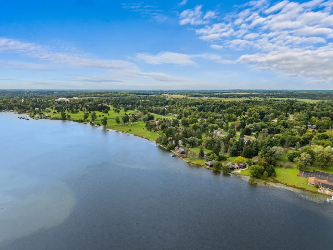
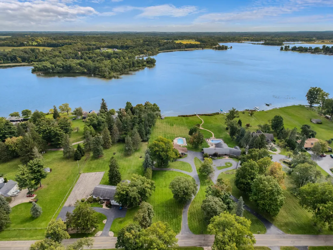
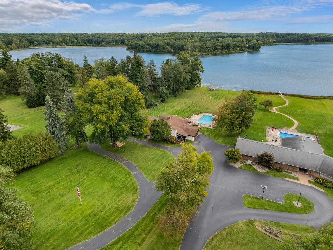
Welcome home to 1811 Steamburg Rd, nestled just outside the city limits of Hillsdale on the shores on Lake Baw Beese on over 2 acres of land. The sprawling brick ranch offers 4 bedrooms and 2.5 bathrooms on the main floor with a possible 5th non conforming bedroom in the finished basement. A short walk or cart drive to The Hills of Baw Beese Country Club, & a quick drive over to the campus of Hillsdale College. The expansive lot gently slopes to the water, where you'll find a concrete seawall & boat house. The inground saltwater pool offers an alternative to lake fun and you've got plenty of deck space to entertain guests as they trade water activities. Spacious gourmet kitchen w/ center island & breakfast nook as well as formal dining area. Plenty of natural light & living space facing the wall of windows to view the water. Spacious master suite, hardwood floors, pocket doors, and full finished basement. Pella windows, lawn sprinkler system... this is a must see for the right buyer,
| Price History | |
|---|---|
| 9/26/2026 | Listed $1,295,000 |
General Features
| Sewer | SepticTank |
|---|---|
| Heating | ForcedAir, NaturalGas |
| Cooling | CentralAir |
| Possession | CloseOfEscrow |
| Appliances | Dishwasher, Dryer, Oven, Refrigerator, Range, Washer |
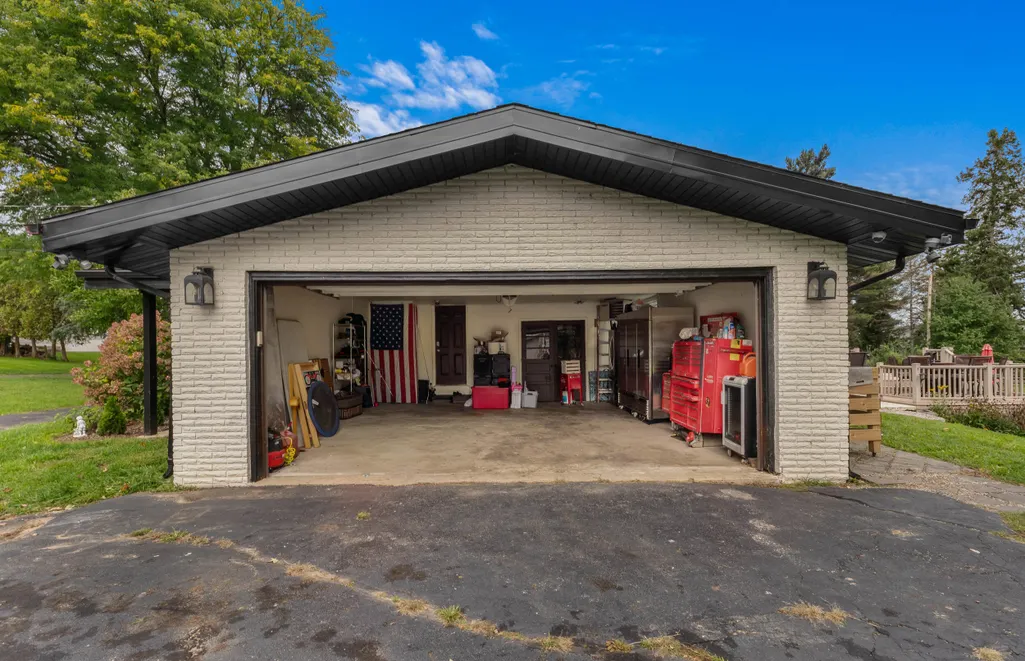
| Garage Spaces | 2.0 |
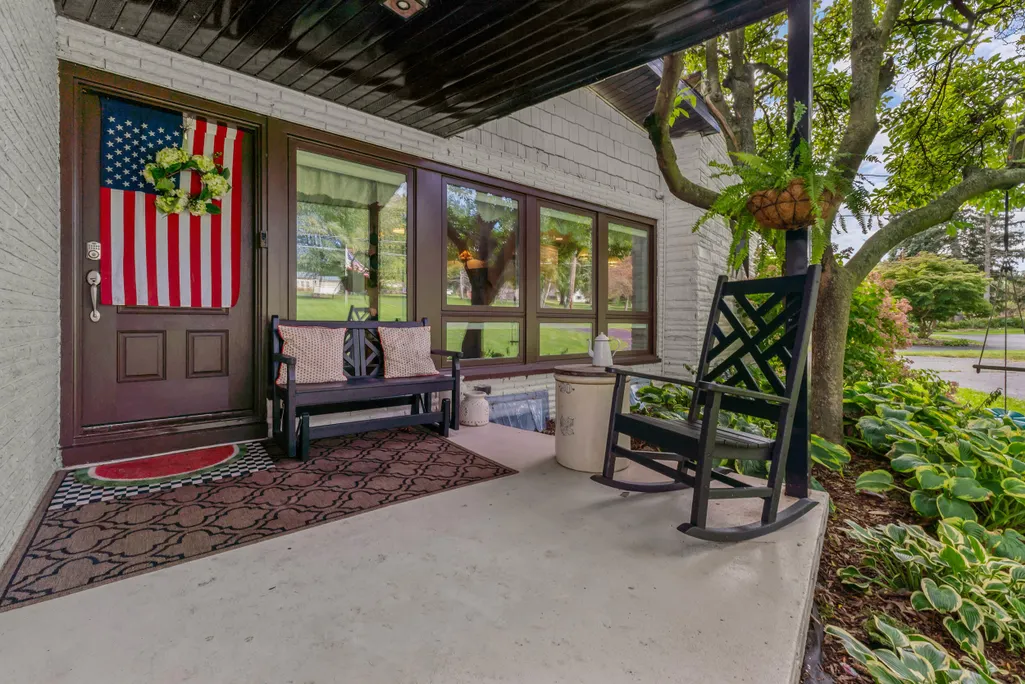
| Patio/Porch Features | Covered, Deck, Patio, Porch |
| Architectural Style | Ranch |
| Pool Features | InGround |
| Construction Materials | Brick |
| Year Built | 1970 |
| View | Water |
| Stories Count | 1 |
| Property Subtype | SingleFamilyResidence |
| Tax Year | 2025 |
| Waterfront Features | AllSportsLake, DockFacilities, LakeFront, PrivateWaterFrontage, WaterAccessRights |
| County | Hillsdale |
| New Construction | No |
| Property Type | Residential |
| HOA | No |
| Attached Garage | Yes |
| Garage Y/N | Yes |
| Other Structures | BoatHouse, Gazebo |
| Total Rooms | 14 |
| Full Baths | 2 |
| Status | Active |
| Directions | M-99 south of Hillsdale to Steamburg Rd to property on east side |
| City | HillsdaleTownship_Hillsdale |
| Body of Water | Baw Beese Lake |
| Senior Community Y/N | No |
| High School District | Hillsdale |
| MLS Area | Area30071HillsdaleTwp |
| Lot Size Units | SquareFeet |
| Carport Y/N | No |
| Land Lease Y/N | No |
| Tax Annual Amount | 3456.0 |
| Home Warranty Y/N | No |
| Lease Renewal Y/N | No |
| Additional Parcels Y/N | No |
| Lease Considered Y/N | No |
| Rent Control Y/N | No |
| Virtual Tour | https://drive.google.com/file/d/1kCh-pg5gfemOS34j2IY7m8mnMxrJbQvn/view?usp=sharing |
| Building Area Units | SquareFeet |
| Living Area Units | SquareFeet |
| Standard Status | Active |
| Tax Assessed Value | 328419 |
| Virtual Tour | https://drive.google.com/file/d/1kCh-pg5gfemOS34j2IY7m8mnMxrJbQvn/view?usp=sharing |
| MobileHomeRemainsYN | No |
| PostalCity | Hillsdale_Hillsdale |
| Legal Description | COM INTER S SEC LN & CTR LN STEAMBURG RD TH ALG CTR SD RD N 1 44'W 860.89 FT & N 192.38 FT TO POB TH N 88 E TO WTRS EDGE BAW BEESE LK TH N ALG WTRS EDGE 150 FT TH S 88 W TO CTR SD RD TH S 150 FT TO P |
Interior Features
| Basement | Finished, Full |
|---|---|
| Flooring | Carpet, Tile, Wood |
| Basement (Y/N) | Yes |
| Air Conditioning Y/N | Yes |
| Heating Y/N | Yes |
| Window Features | InsulatedWindows |
| Fireplace Y/N | No |
| Above Grade Finished Area | 3086.0 |
| Half Baths | 1 |
| Laundry Features | LaundryRoom, MainLevel |
| Total Bedrooms | 5 |
| Below Grade Finished Area | 1012.0 |
| Below Grade Finished Area Unit Type | SquareFeet |
| LivingAreaSource | PriorListing |
| Above Grade Finished Area Unit Type | SquareFeet |
| Total Baths | 3 |
Exterior Features
| Vegetation | Shrubs |
|---|---|
| Fencing | BackYard, WroughtIron |
| Parking Features | Attached, Paved |
| Lot Features | Sprinklers |
| Water Source | Well |
| Lot Size Area | 95266.0 |
| Foundation Details | Basement |
| Spa | No |
| Building Area Total | 3012.0 |
| Lot Dimensions | 150x650 |
| Lot Size Acres | 2.19 |
| Waterfront Y/N | Yes |
| Crops Included Y/N | No |
| Horse Y/N | No |
| Irrigation Water Rights Y/N | No |
Amenities
- Foreclosure
- Views
- Short Sale
- New Construction
- Adult 55+
- Lease To Own
- No HOA Fees
- Furnished
- Primary On Main
- Air Conditioning
- Seller Finance
- Green
- Fixer Upper
- Horse
- Golf
- Fireplace
- Deck
- Garage
- Basement
- Pool
 IDX provided courtesy of Realcomp II Ltd., via Preferred, Realtors Ltd and The Originating MLS(found above), © 2026 Realcomp II Ltd. Shareholders. Shareholders. The information being provided is for consumers personal, non-commercial use and may not be used for any purpose other than to identify prospective properties consumers may be interested in purchasing.
Data is updated as of September 27, 2026 7:04 AM UTC Information deemed reliable but not guaranteed.
The data relating to real estate on this web site comes in part from the Internet Data Exchange (IDX) Program of Realcomp Ltd
Property vs Single Family Average in 49242
Price
Taxes
Year Built
 Listing information is provided by Participants of the MichRIC MLS. IDX information is provided exclusively for personal, non-commercial use, and may not be used for any purpose other than to identify prospective properties consumers may be interested in purchasing. Information deemed reliable but not guaranteed. ©: MichRIC MLS. Last Update September 27, 2026 8:28 AM UTC
